
FASI RESIDENCY
Exterior Architecture & Façade Design
The multi-story building showcases a contemporary architectural style with a flat roof and deep overhangs featuring recessed warm lighting. The exterior blends smooth white plaster with textured grey cladding, accented heavily by vertical wooden louvers that span multiple floors. Glass-fronted balconies with sleek black handrails offer unobstructed views and are softened by integrated planter beds. The side elevation features a striking white perforated geometric privacy screen. The ground-level boundary wall incorporates "FASI RESIDENCY" backlit signage, gated entry points, and manicured perimeter landscaping.
Interior Living & Dining Spaces
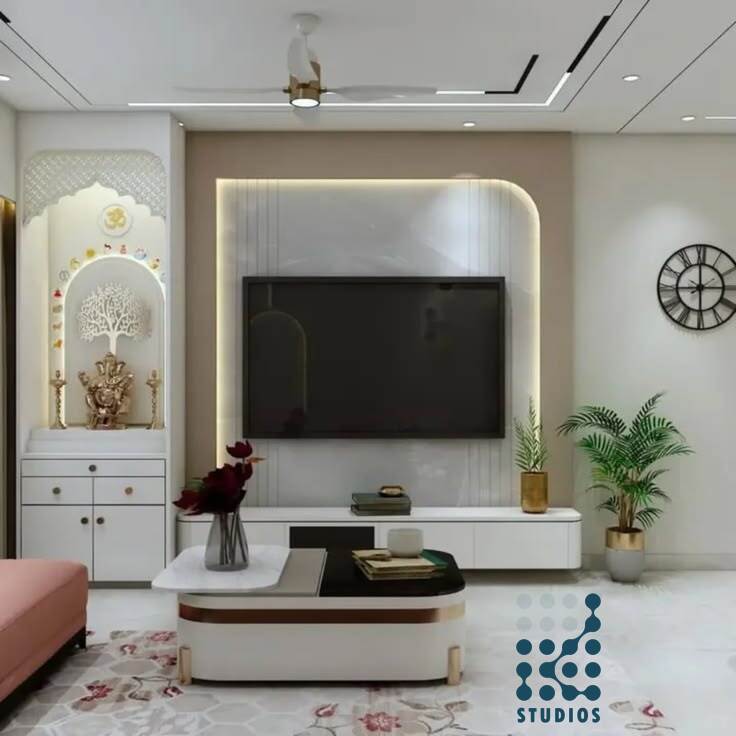
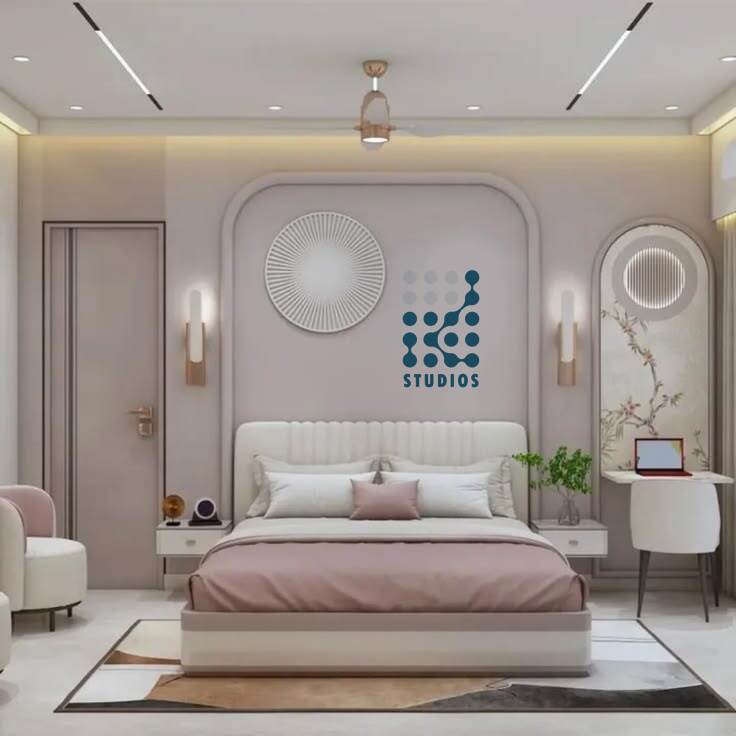
The living areas are grounded in a soft, bright neutral palette, highlighted by a large blush pink L-shaped sectional sofa and a white-and-gold rounded coffee table. The main living space features prominent arched wall panels with vertical fluting and warm backlighting. The adjacent dining zone is anchored by a floor-to-ceiling textured white 3D mural featuring intricate floral and peacock motifs. A sleek, glossy grey TV backdrop is paired with a custom white cabinetry unit. This unit seamlessly integrates a traditional Pooja mandir featuring an arched alcove, ornate lattice-work, brass bells, and a decorative silver tree motif. One bedroom continues the home's soft aesthetic with a blush pink and white upholstered bed, framed by arched wall moldings and modern wall sconces. This room thoughtfully integrates a floating vanity or study desk near the window. Another bedroom transitions into a more muted, modern aesthetic featuring a grey upholstered bed set over a textured grey area rug and warm wood flooring. The grey suite is defined by a unique floor-to-ceiling white geometric perforated accent panel illuminated by warm LED cove lighting. Minimalist, flat-panel white wardrobes with an open terracotta-colored shelving niche complete the space.