
HITEX EXHIBITION HALL 4
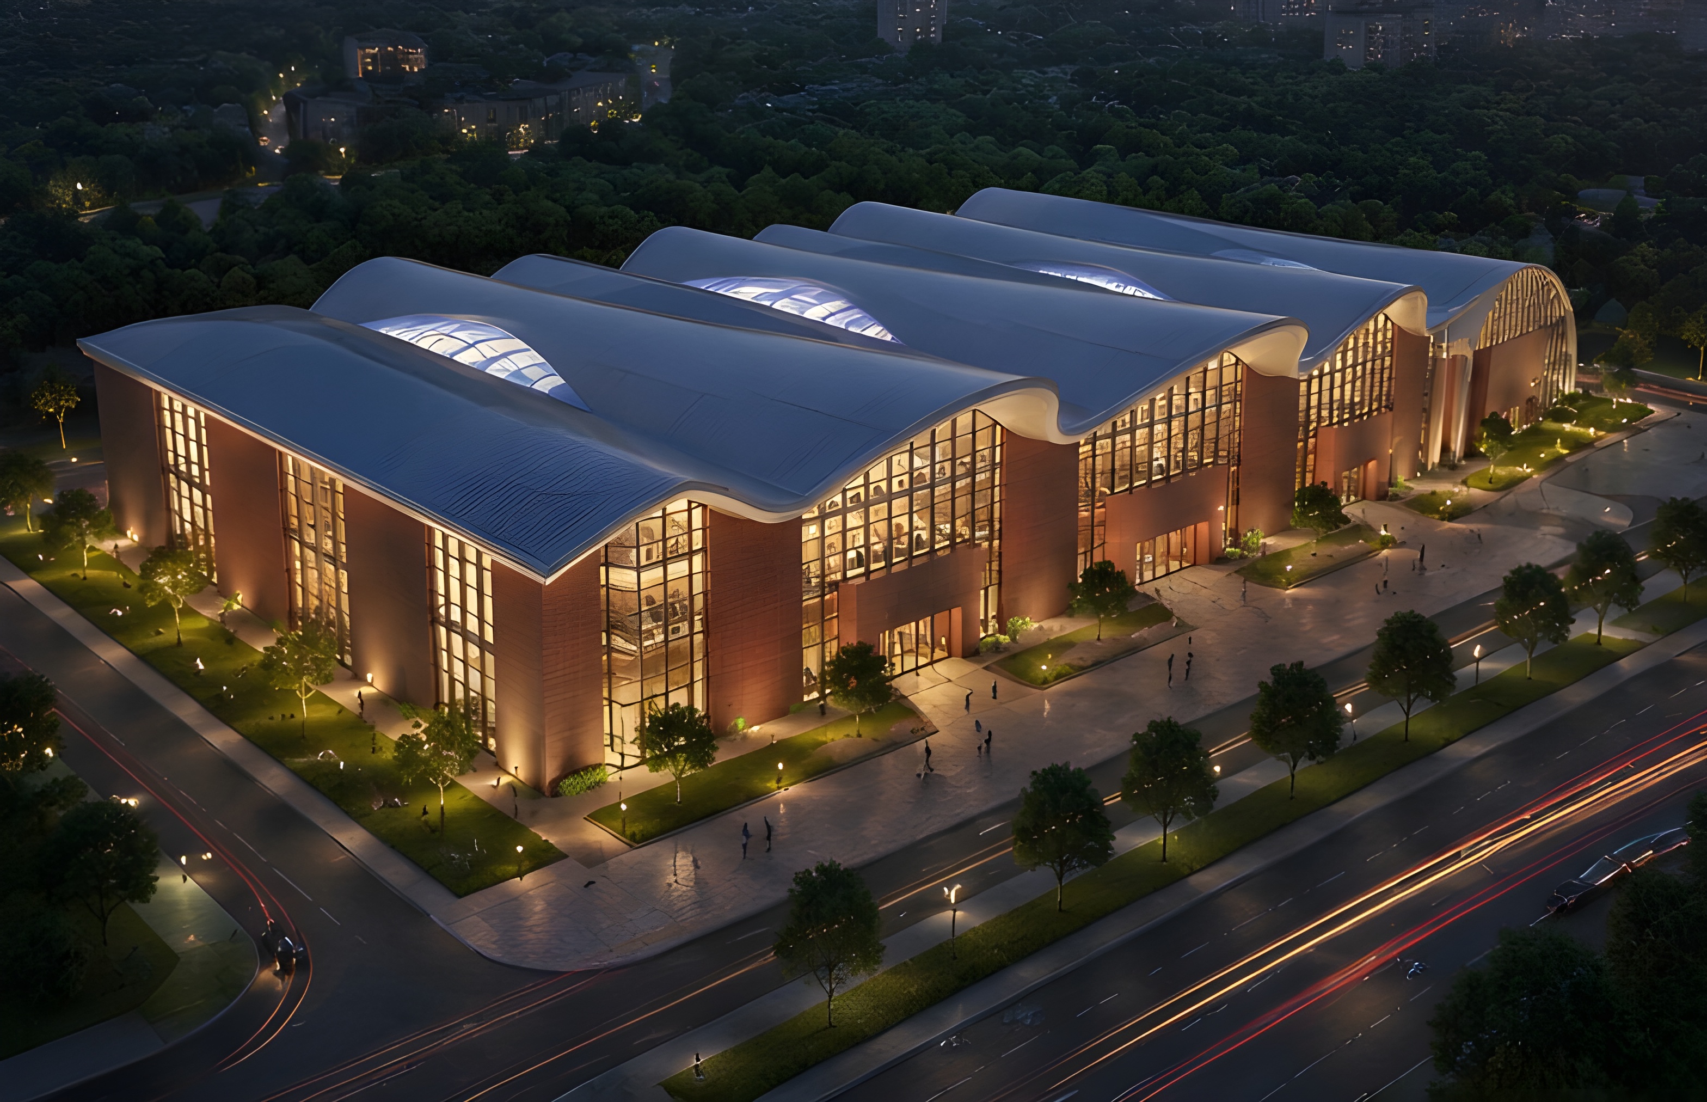
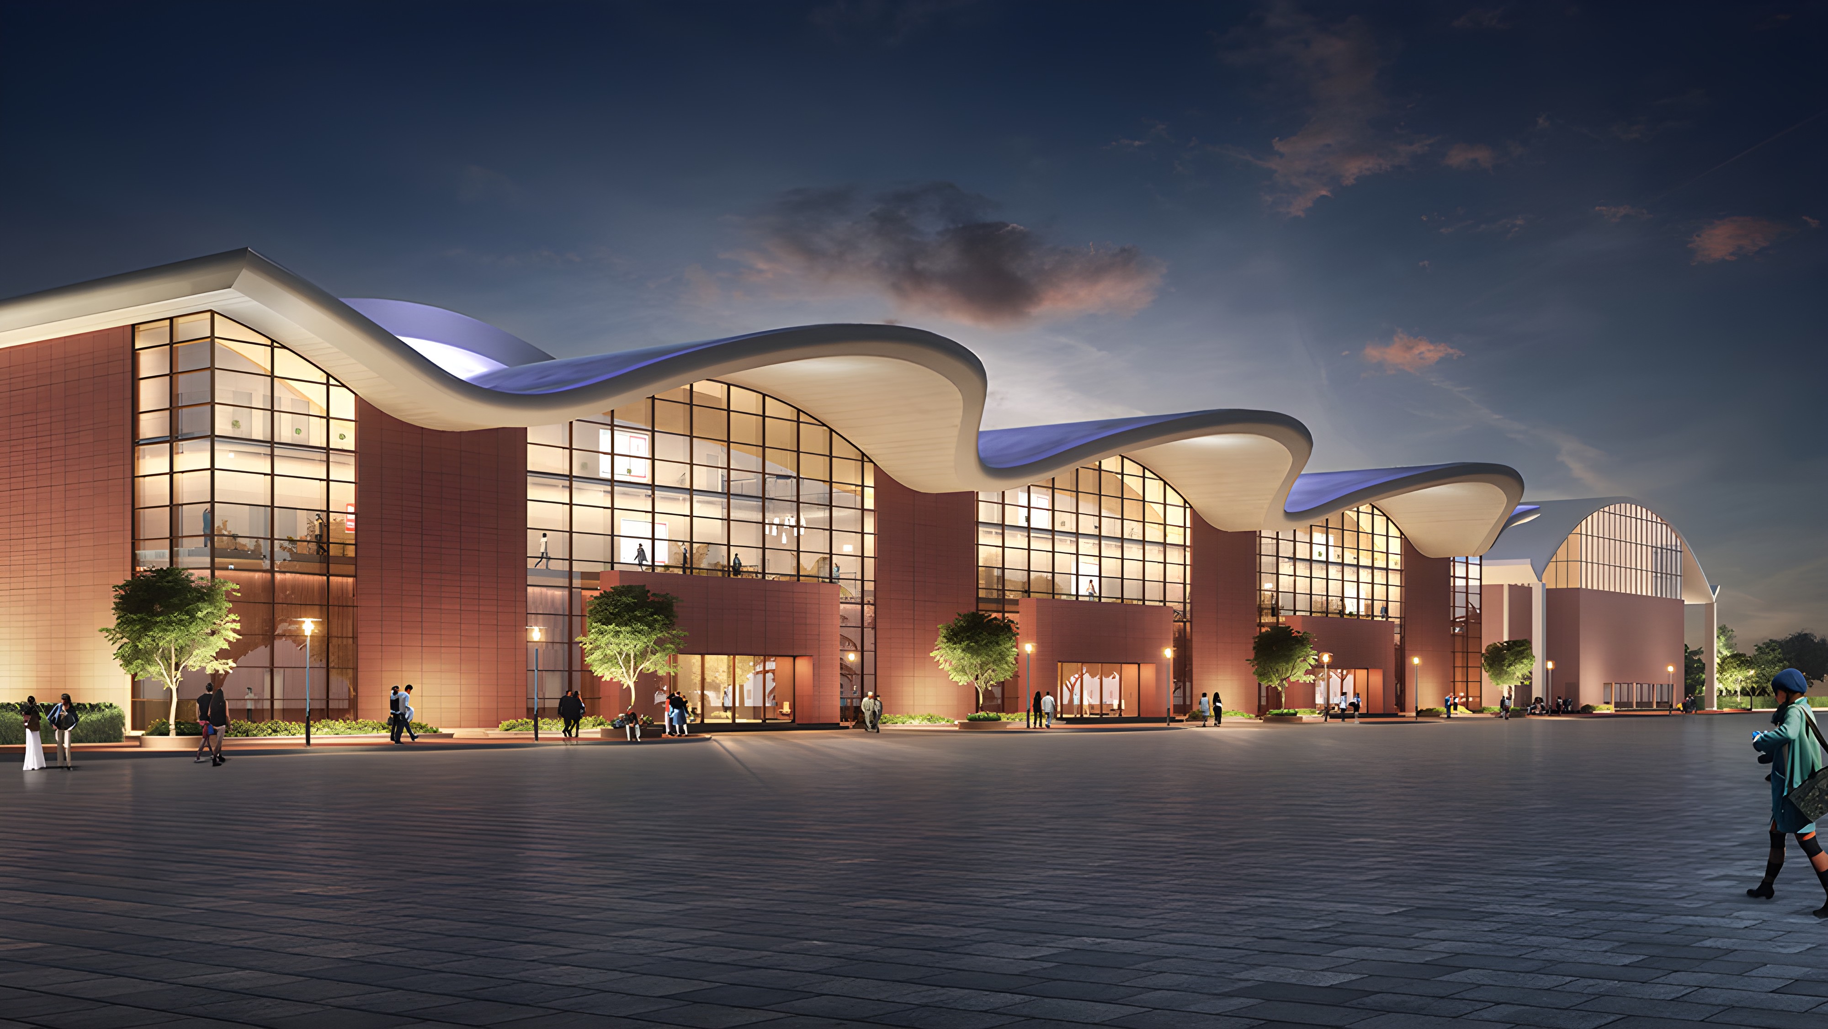
An addition to the existing three halls at HITEX, Hyderabad, the project creates a seamless and well-balanced extension to the international events venue.
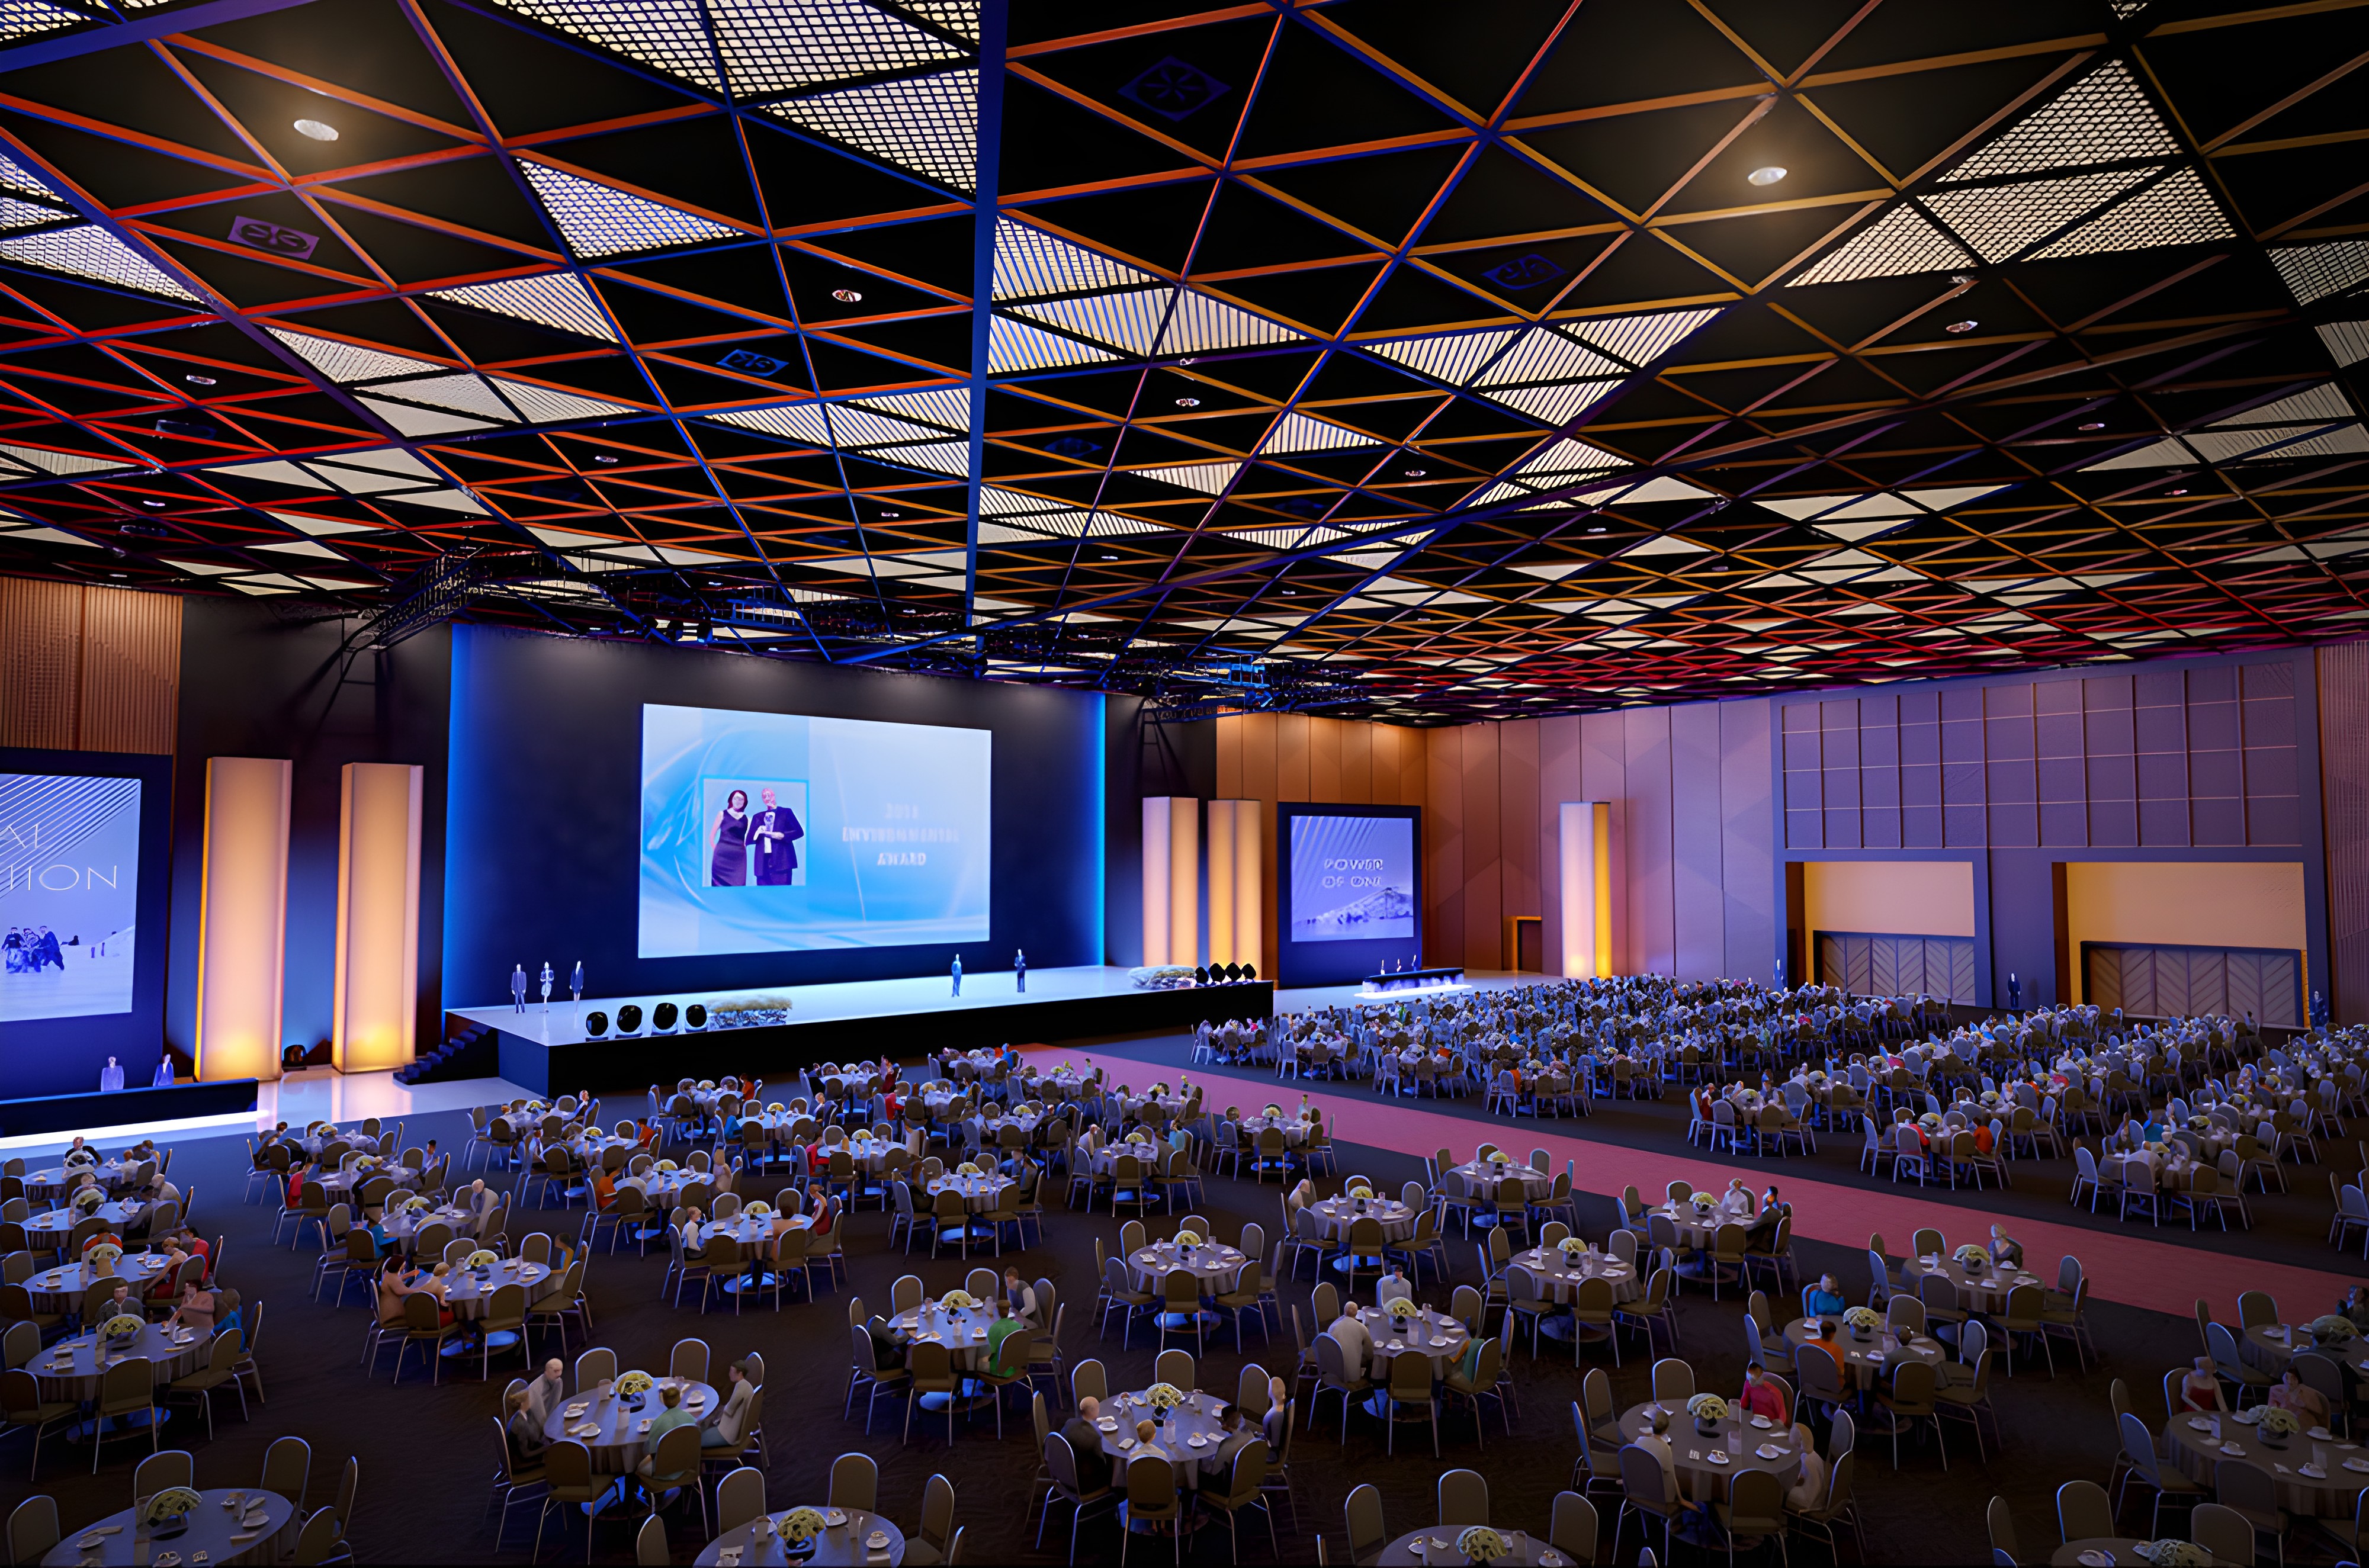
The key challenge was designing a column-free exhibition and convention space for 8,000+ seats. A fluid, curvilinear truss roof spanning 80m × 120m gives the structure a dynamic and distinctive identity. The contemporary interior palette supports multiple event functions while maintaining a balanced aesthetic. The flexible facility can be divided into two independent spaces, with dedicated pre-function, banquet, and dining areas, enabling efficient event planning and seamless programme sequencing.