
OFFICE PROJECT
Exterior Architecture & Façade Design
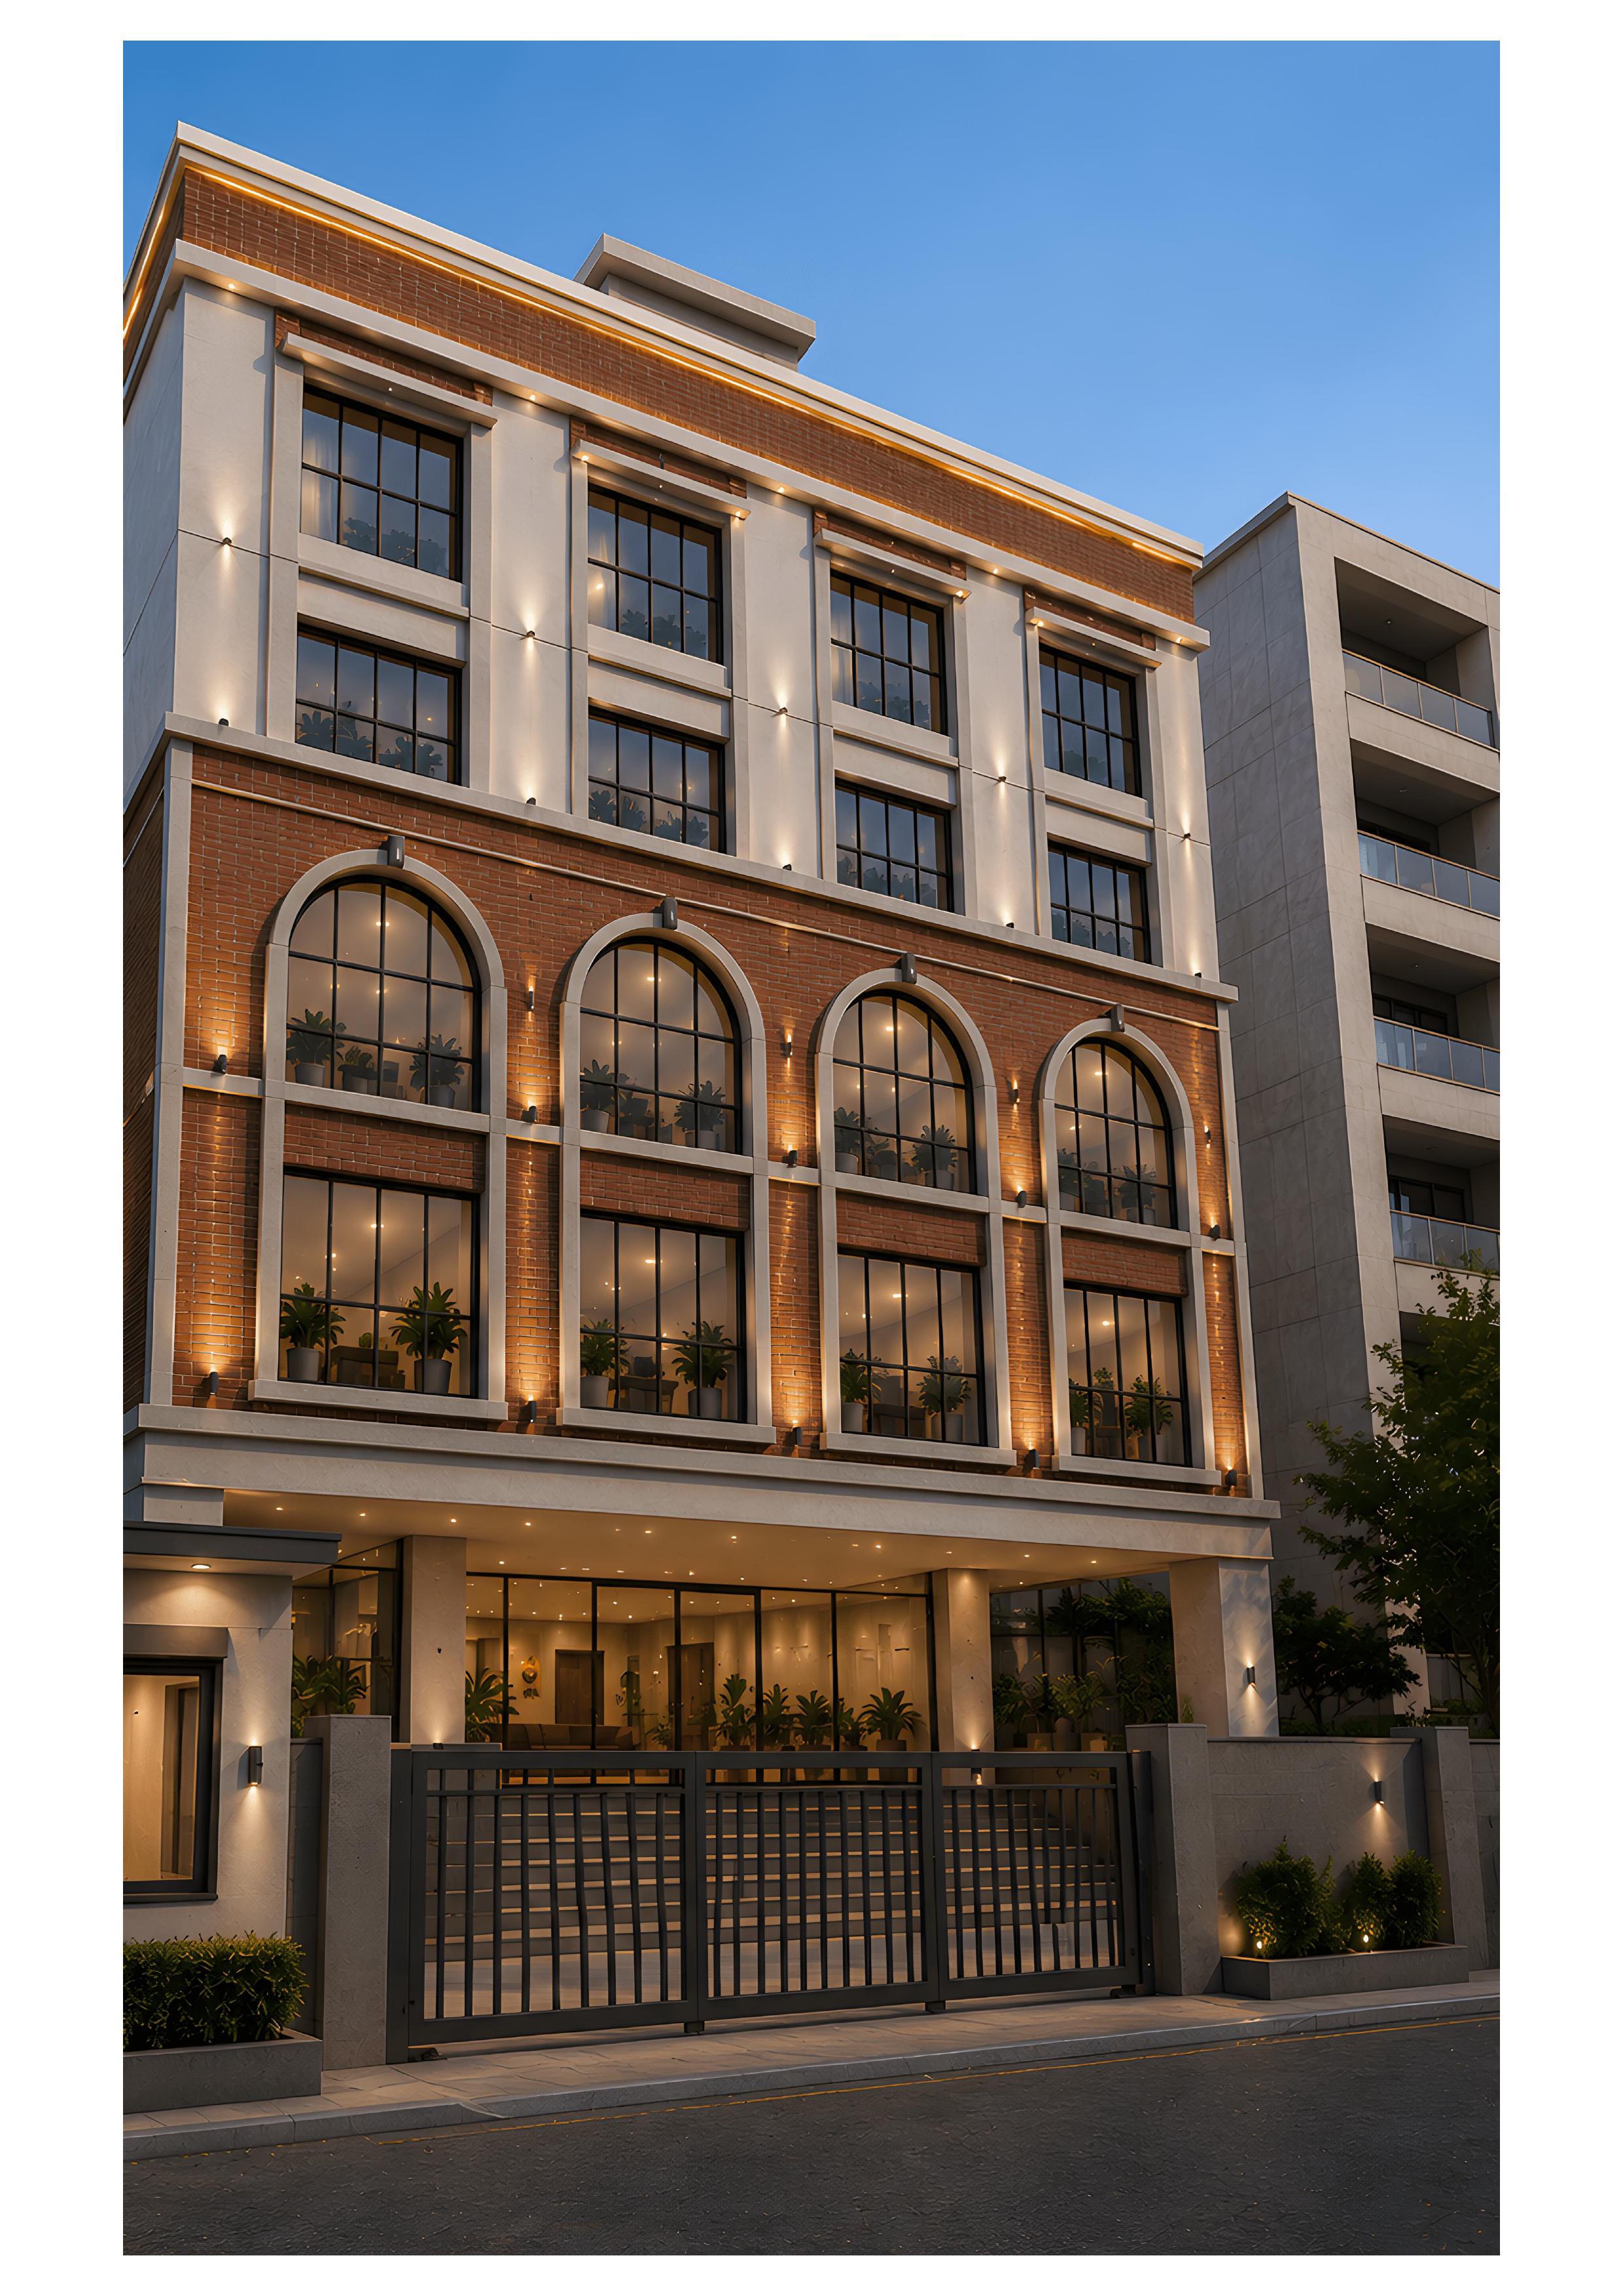
Exposed Brick Façade: Mid-level floors feature rich red brick cladding accented by grand, multi-story arched windows with black industrial grid mullions. Top stories transition into a clean light-grey rendered exterior framed by crisp white rectangular profiles and multi-pane windows. Warm up/down wall sconces, integrated LED soffit lighting, and backlit window arches for high nighttime visual impact. Open-plan stilt floor designed for parking and circulation, secured by a wide charcoal-grey metal gate.
Interior Layout & Workspace Design
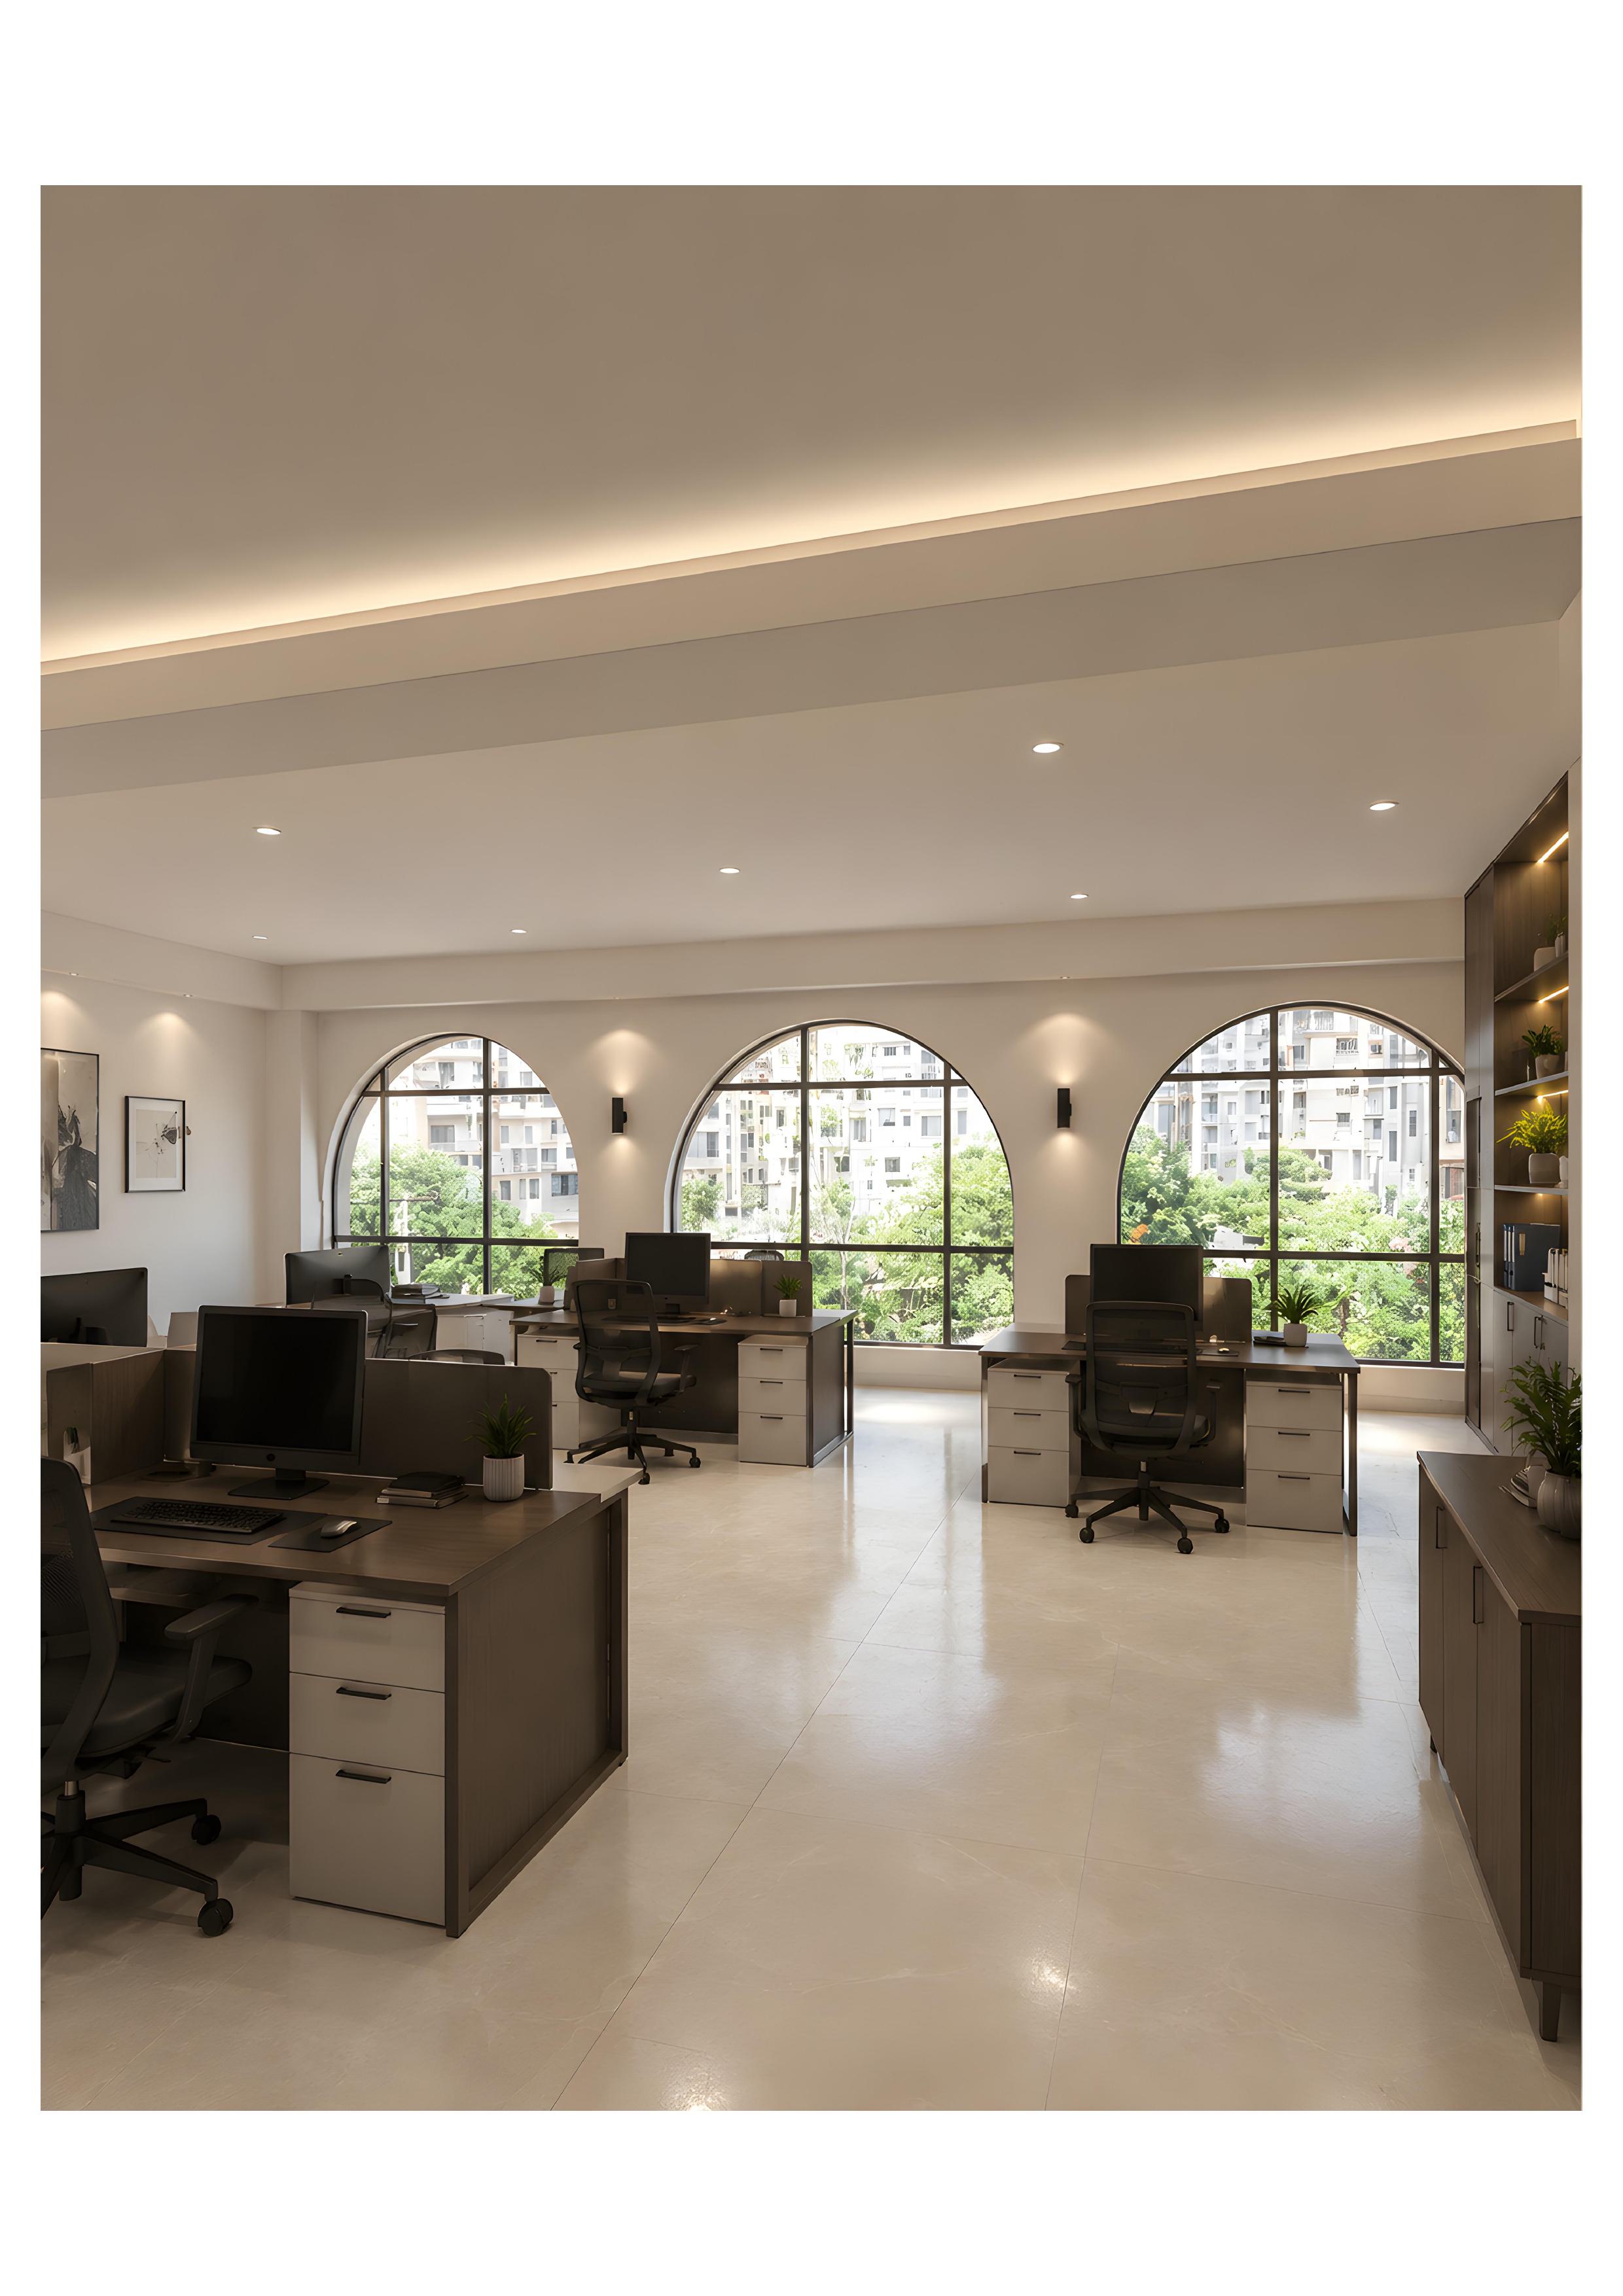
Flexible, high-efficiency office layouts designed for open workstations, team collaboration areas, and executive storage. Large arched windows bring natural light deep into work zones while providing framed views of external greenery. Outfitted with warm timber desks, ergonomic task seating, integrated greenery dividers, and full-height built-in shelving. Seamless light beige floor tiles paired with neutral white walls, warm cove lighting, and recessed ceiling spotlights.
Site Execution & Construction Status
Multi-story RCC framed structural work complete. Red brick masonry, arched window openings, and top-tier exterior plastering actively under construction.