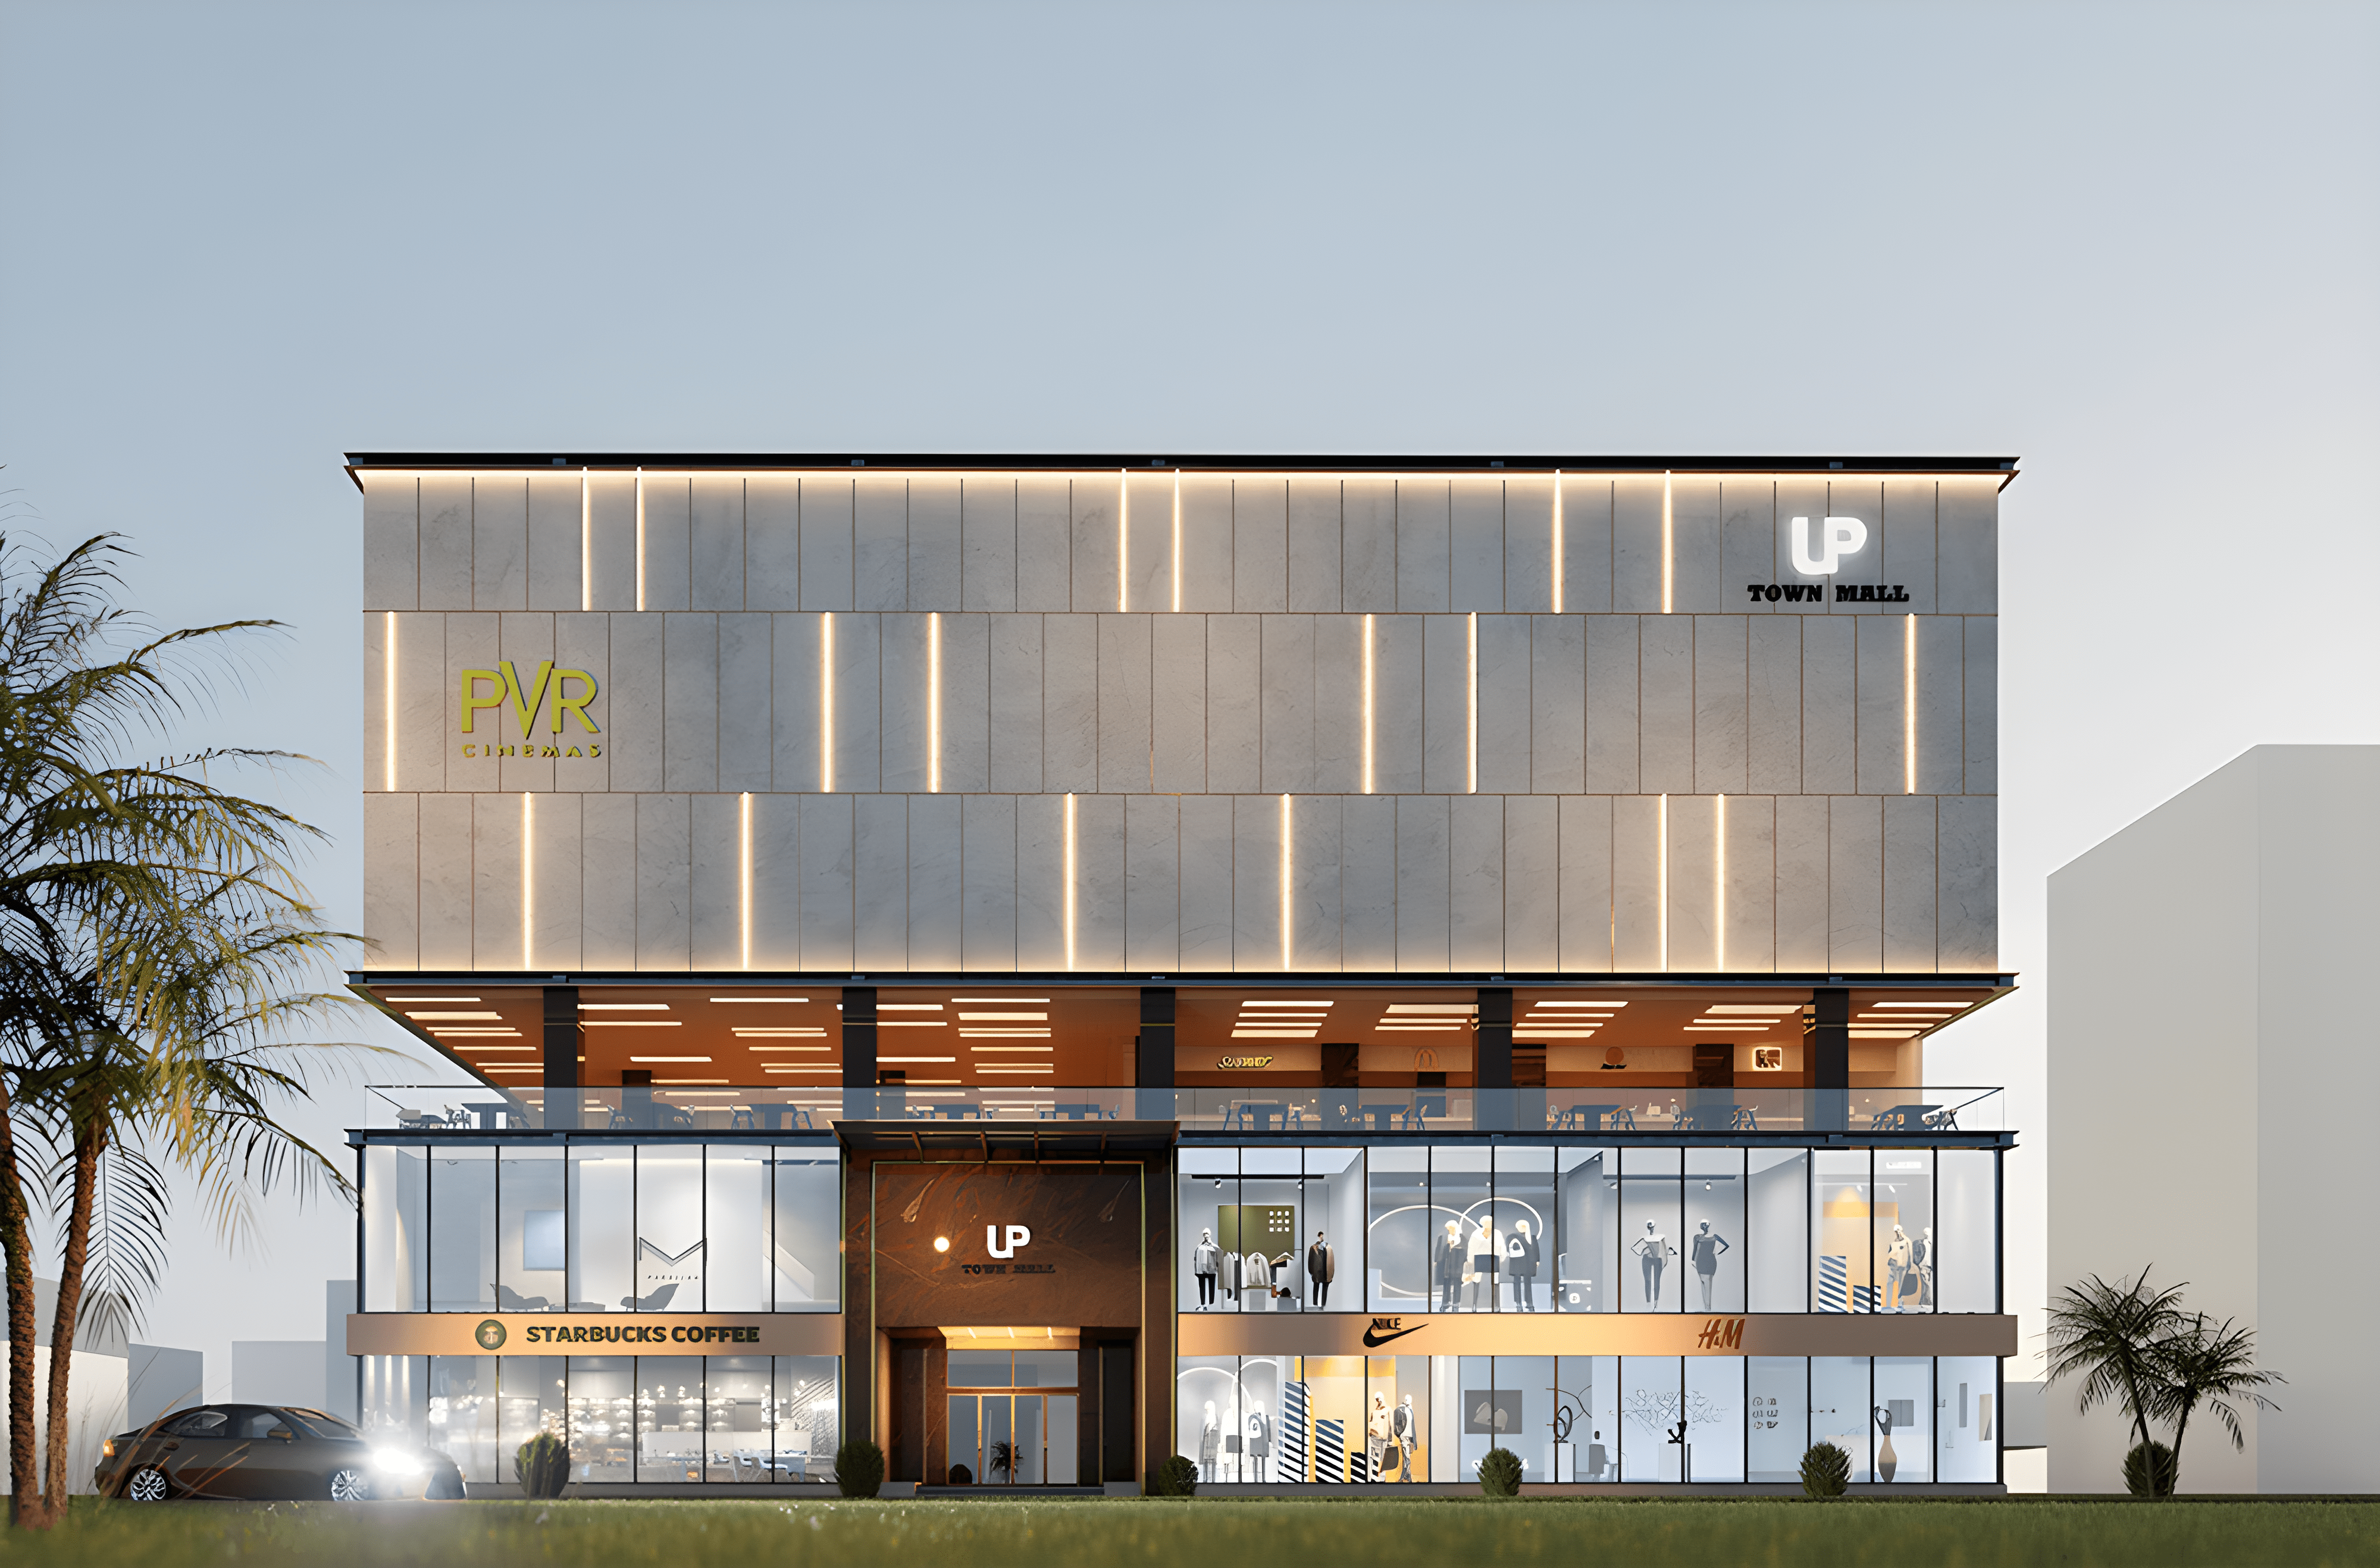

PVR MALL
The project is envisioned as a premier destination for cinema, entertainment, retail, and leisure in Kakinada, designed to establish a contemporary benchmark for integrated commercial and entertainment developments. The architectural design creates a strong sense of arrival through a distinctive double-height entrance canopy, forming a welcoming and visually prominent gateway to the development. A spacious double-height foyer and atrium enhance the overall spatial experience while establishing strong visual connectivity between multiple levels. Well-planned vehicular and pedestrian entry and exit points ensure smooth circulation, efficient movement, and a comfortable visitor experience. The retail zones are strategically planned with maximum internal and external frontage, providing enhanced visibility, accessibility, and commercial value to the retail spaces. Glass elevators serve as both functional circulation elements and architectural features, offering seamless vertical connectivity while creating visual interaction across the different levels. Overall, Kakinada PVR Mall brings together cinema, retail, entertainment, and leisure within a cohesive contemporary architectural environment, creating an engaging destination that balances functionality, aesthetics, commercial efficiency, and user experience.